Two-Story Modular Offices in Louisville, KY
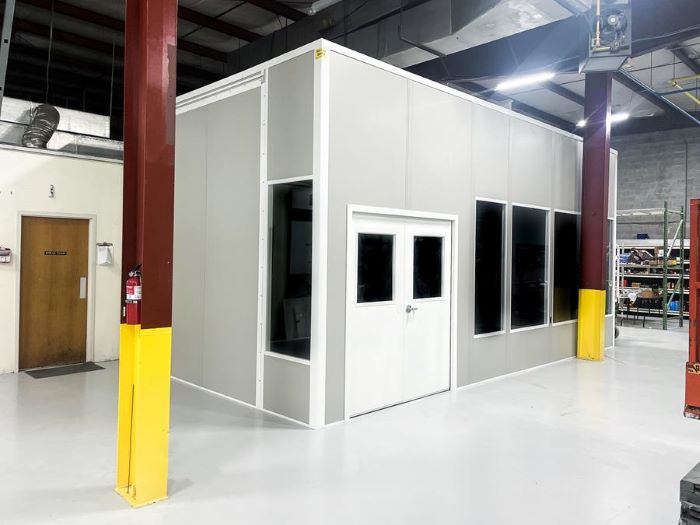
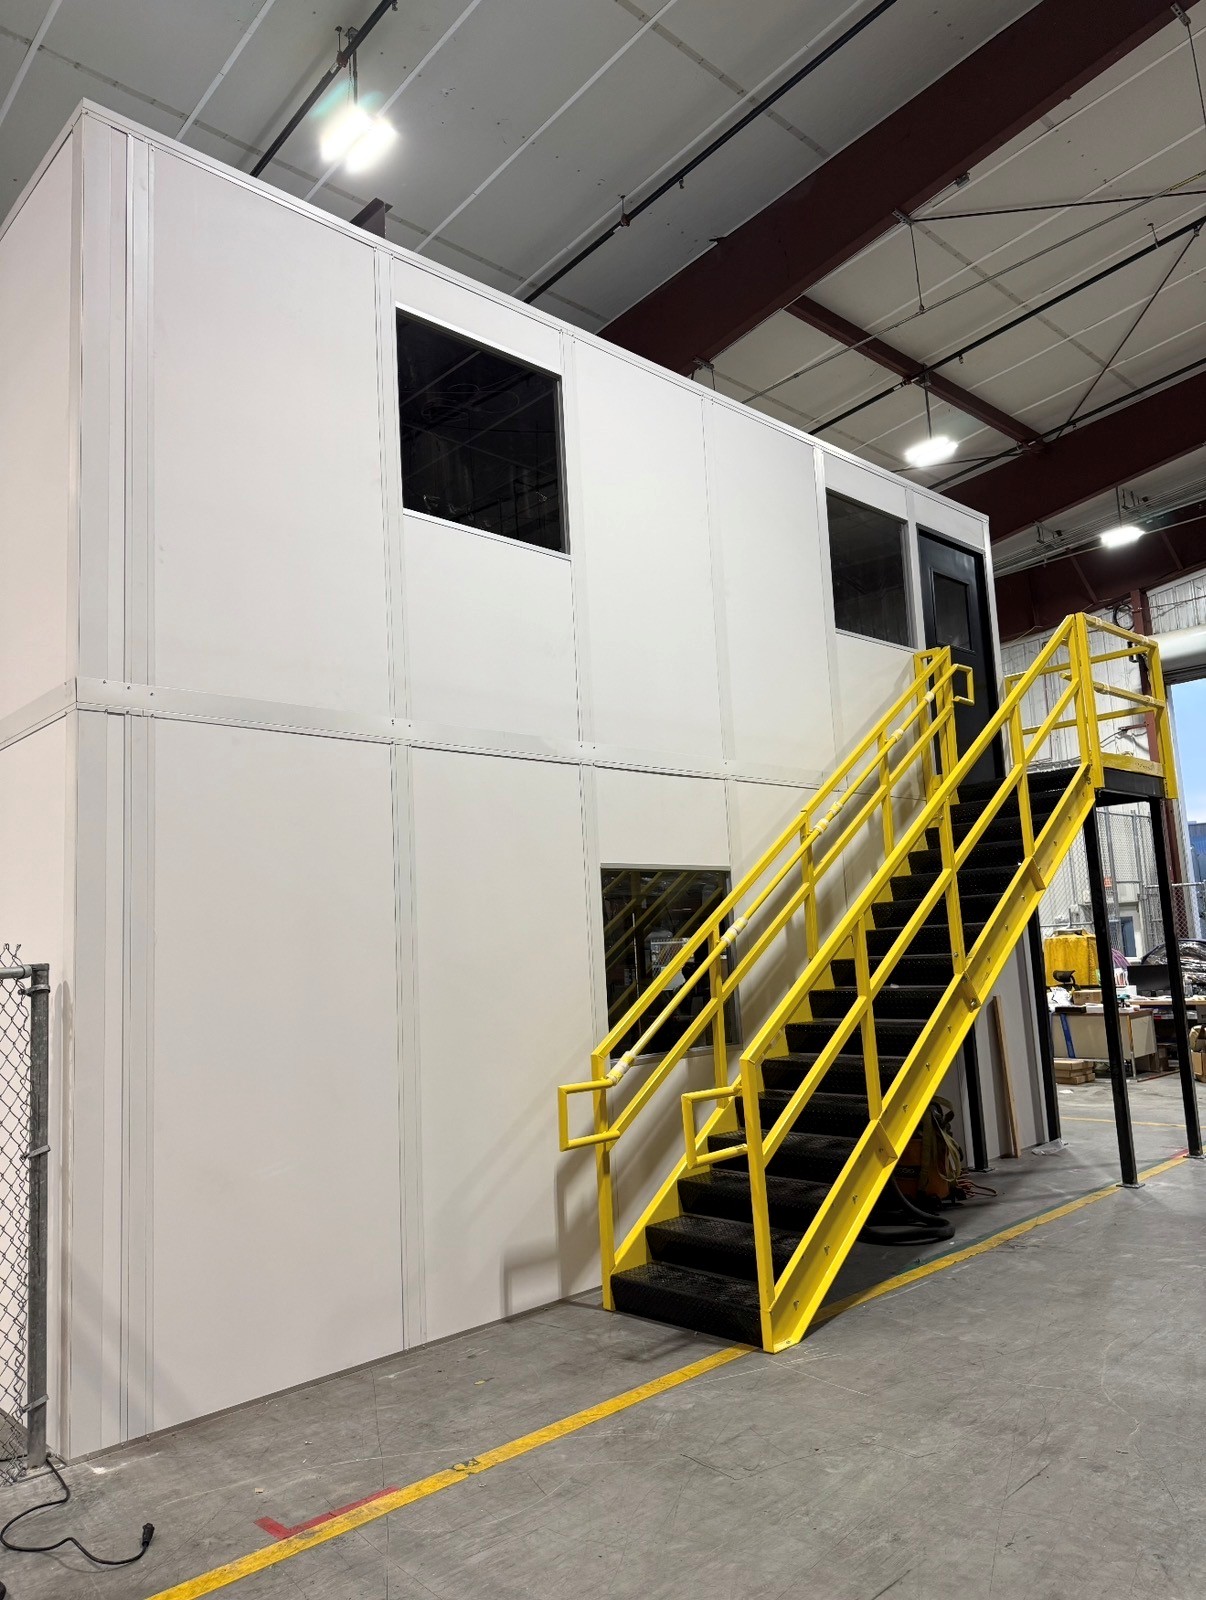
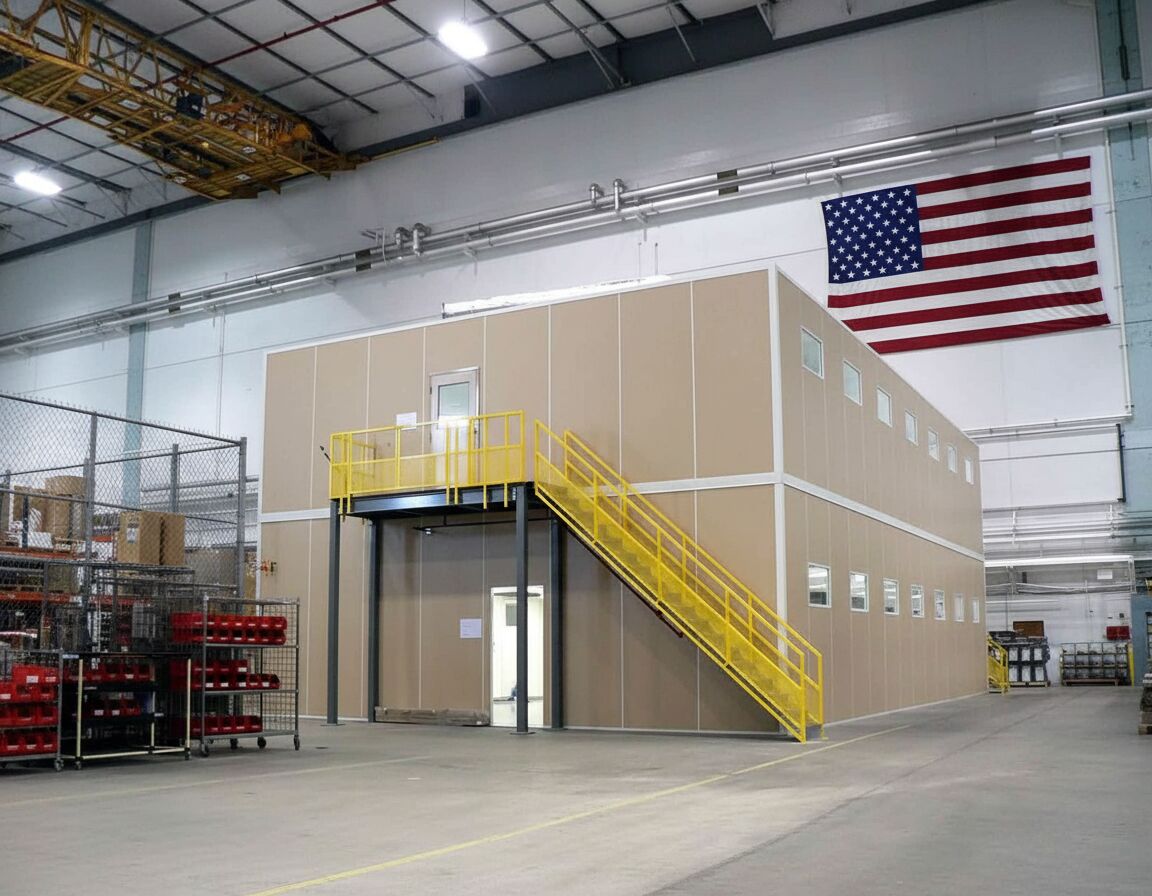
In a distribution building with 32 to 40 feet of clear height, the air above a single-story office is wasted. A two-story modular office uses it, putting a second level of conditioned rooms over the first without taking another square foot of pick or storage area.
Operators in Shepherdsville, at River Ridge Commerce Center, and around the airport use them to keep management, HR, and training upstairs while the ground floor handles shipping and dispatch.
Made for Greater Louisville's High-Clear Buildings
The newer distribution buildings in Shepherdsville, at River Ridge in Jeffersonville, and around Louisville Muhlenberg Field have the height for two levels with room to spare. We measure from the floor to the lowest light, duct, or rack beam before setting the upper floor height.
E-commerce and parcel operations near UPS Worldport tend to add headcount in waves. A second floor adds office space without moving racking or narrowing an aisle, and the upper level can often be planned now and finished later.
Read more about two-story projects near you: Shepherdsville, Jeffersonville, Okolona & Airport Corridor, Louisville. Or start from the home page.
What Holds Up the Second Floor
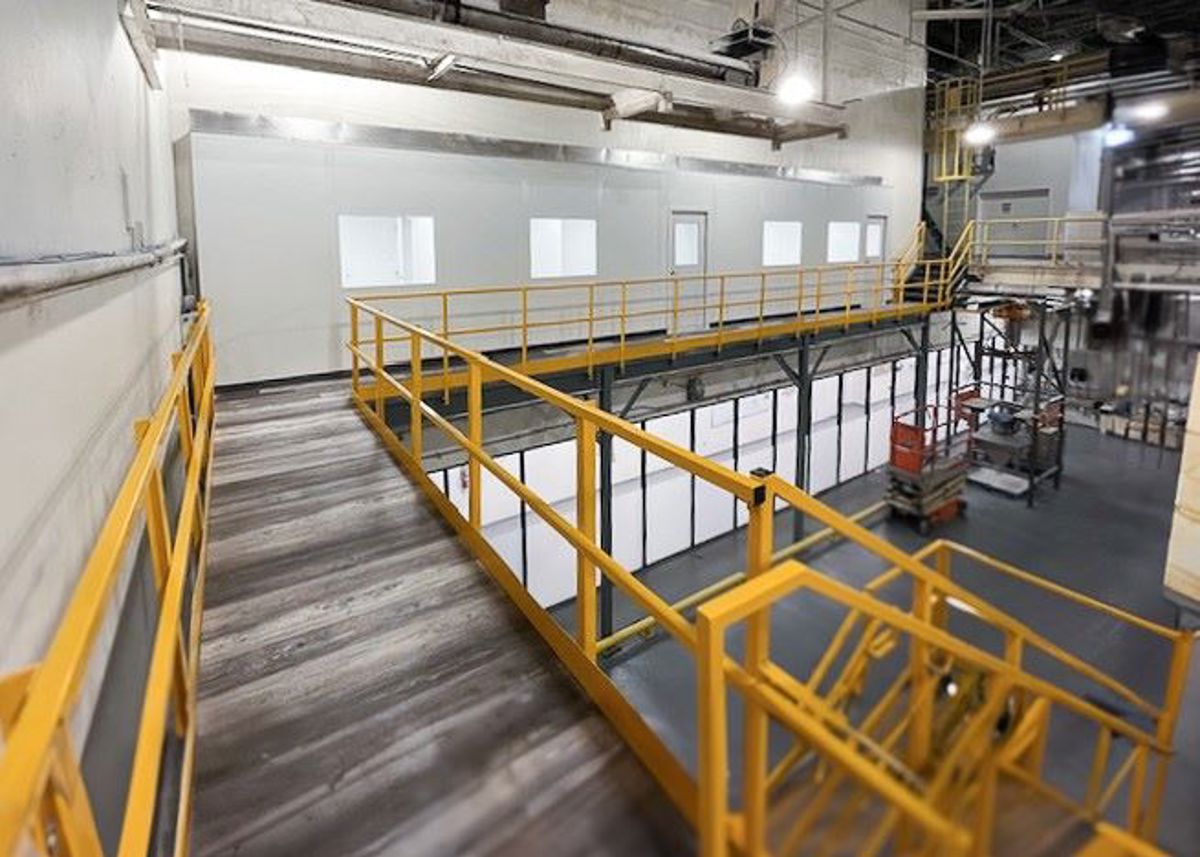
The upper level sits on a structural steel deck carried by columns and the lower office frame. Deck load is engineered for how the room will be used, whether that means desks and files or a busy training room.
People reach the top by an interior or exterior stair with handrails and landings. We place the stair so foot traffic stays clear of forklift aisles and dock doors, which matters on a floor running more than one shift.
Heat rises. In a building with no air-conditioning, the upper floor sits in the hottest air all summer and still needs heat in winter. Each level gets its own HVAC zone so the second floor stays as comfortable as the first.
Specs Built for Two Levels
Same panel system as our single-story rooms, plus the structure and stairs to carry a second level.
- Engineered steel deck rated to the planned upper-floor use
- Interior or exterior stair with handrails and landings
- Separate HVAC zones for the lower and upper floor
- Pre-wired electrical on both levels with one distribution plan
- Insulated wall panels with windows facing the warehouse floor
- Acoustical ceilings and LED lighting throughout
- Optional enclosed stair, second exit door, and roof storage
Where a Second Level Pays Off
- Management and HR suites above a 3PL shipping office
- Training rooms for seasonal fulfillment hiring
- Engineering and planning offices with a view of the floor
- Lunch rooms that keep crews away from forklift traffic
- Conference rooms for customer and carrier visits
Planning a Two-Level Office
1. Measure clear height
2. Two-floor layout drawing
3. Itemized quote
4. Managed delivery and install
Planning a Two-Story Office: Common Questions
What operations managers ask before stacking offices.
Multi-Level and Larger Office Installs
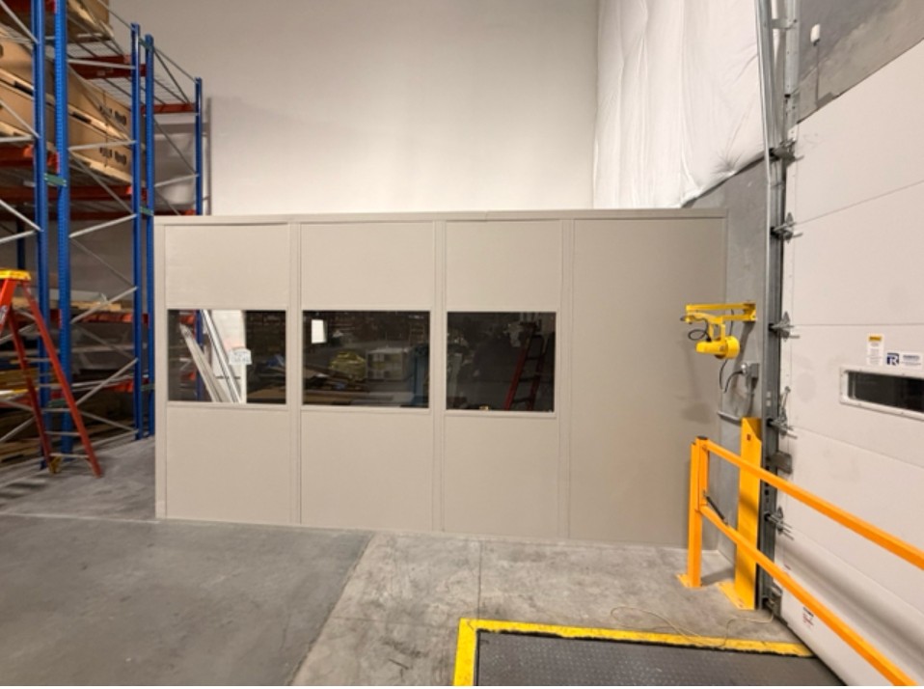
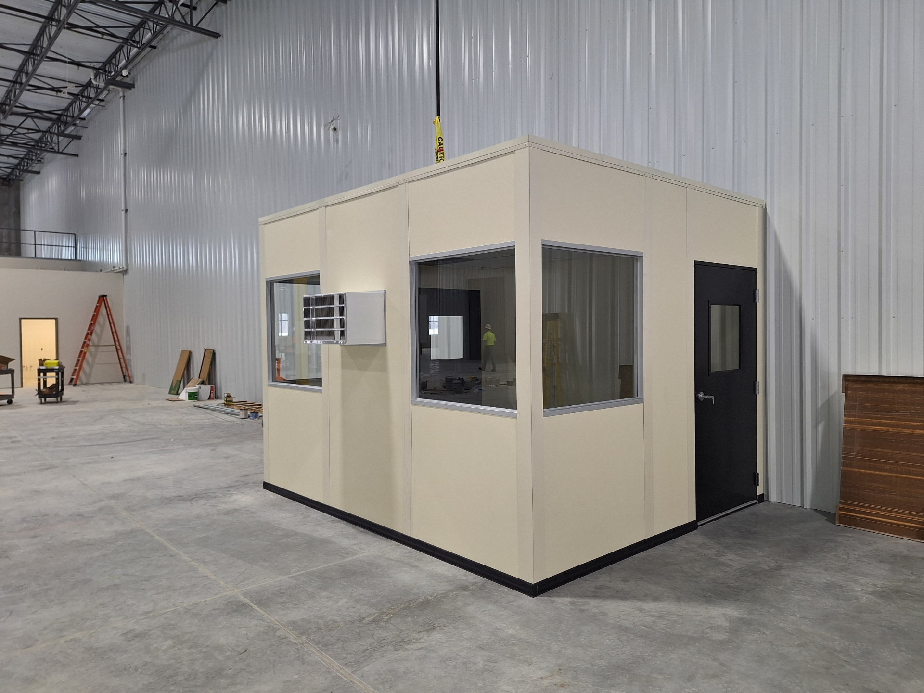
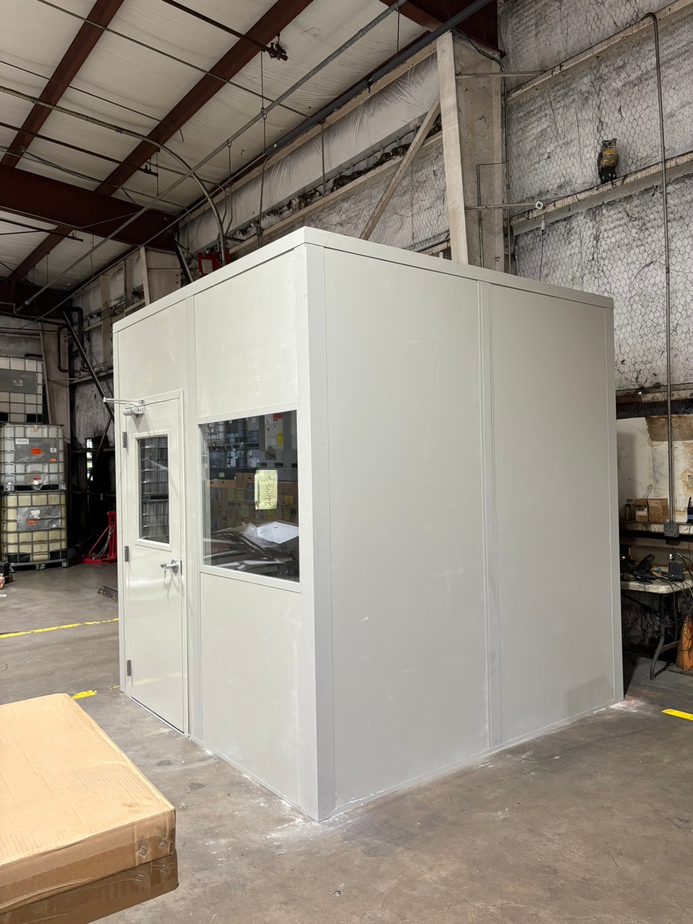
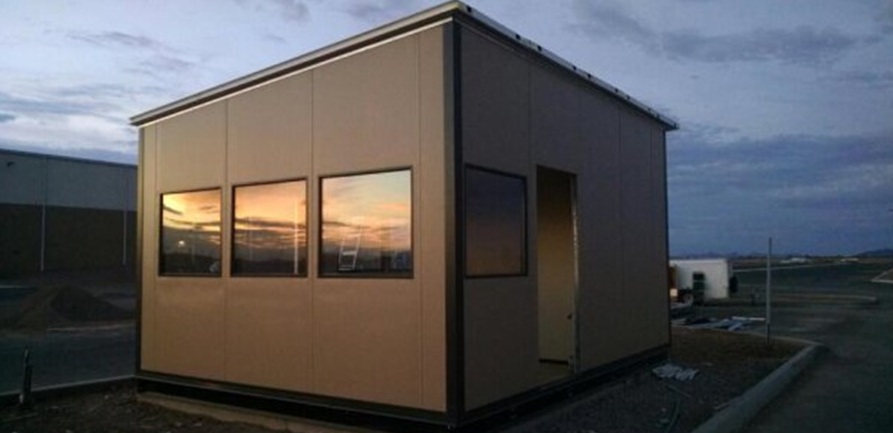
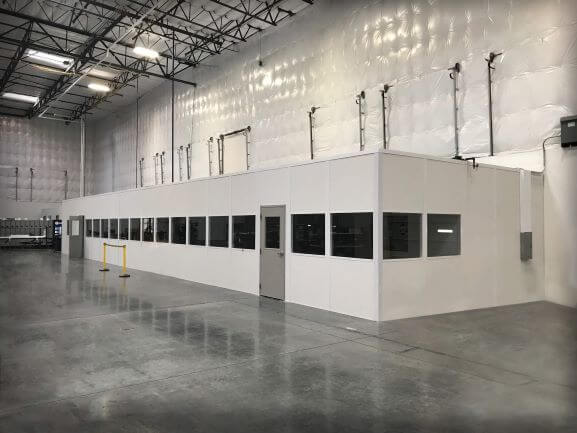
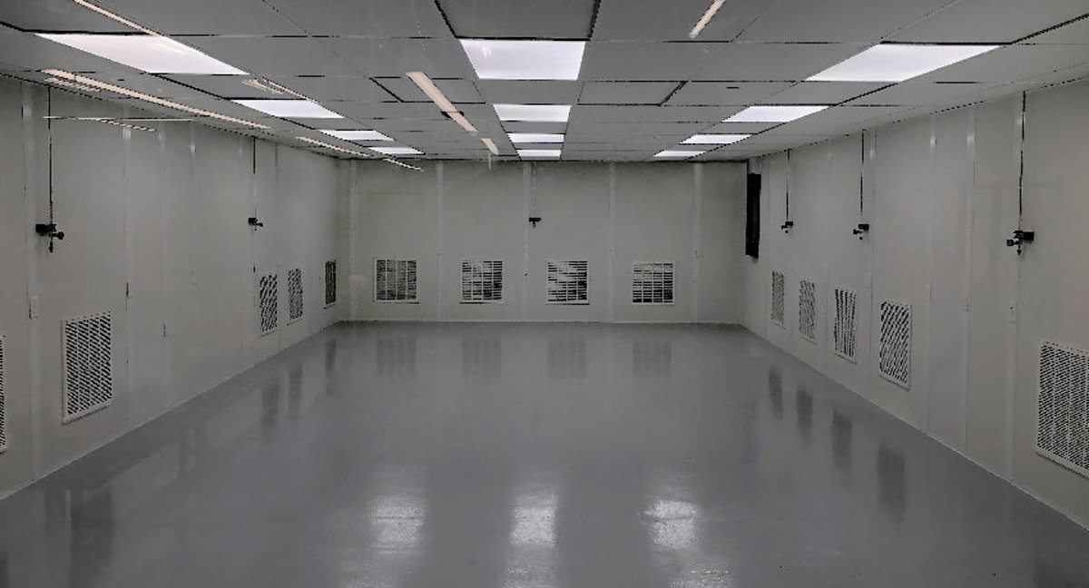
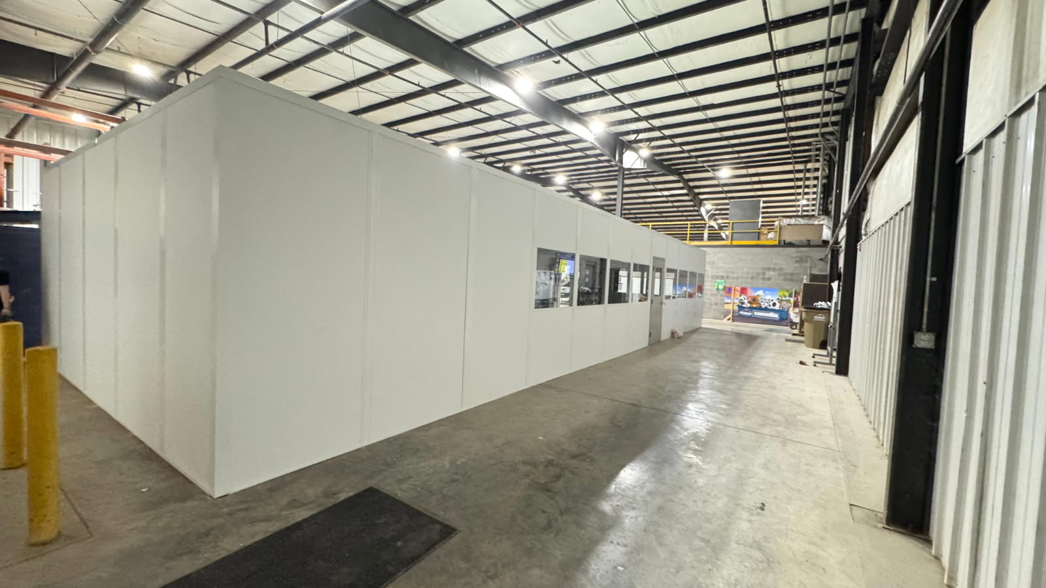
Recent photos of panel offices, including bigger buildings set inside distribution space.
Two-Story Offices Around the Metro
Pick a city to see how we handle building height and layout in that area.
Other Panel Systems for Your Building
Ground-floor offices, break rooms, and guard booths often go in alongside a two-story building.

Louisville Modular Offices — Serving Your Facility
Based in Louisville, we serve Kentucky and Southern Indiana with modular offices, prefab in-plant offices, and warehouse space planning.
Louisville Modular Offices
Address
10200 Forest Green Blvd
Suite 112, Unit H
Louisville, KY 40223
Phone
(888) 697-6368Business Hours
Monday - Friday: 8:00 AM - 6:00 PM
Saturday: Closed
Sunday: Closed
Out of Floor Space? Build Up.
Call or send your clear height, and we will sketch a two-level layout.