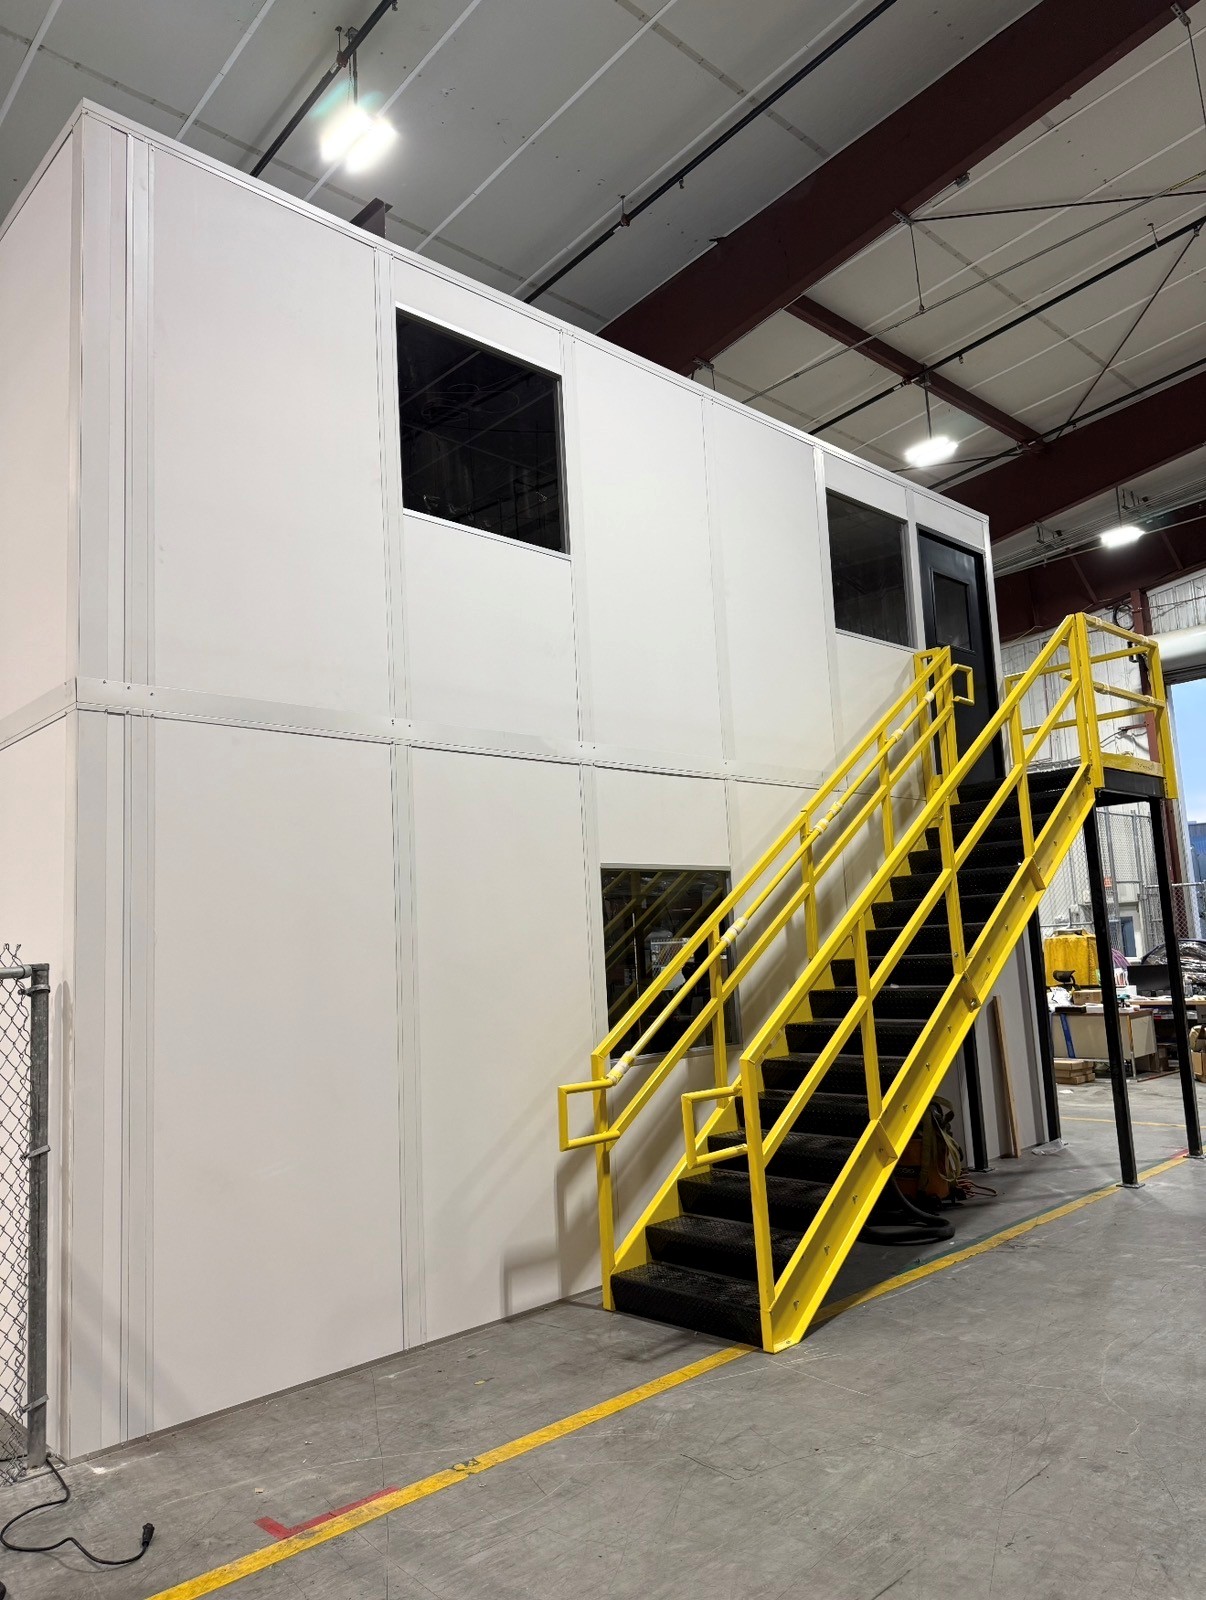
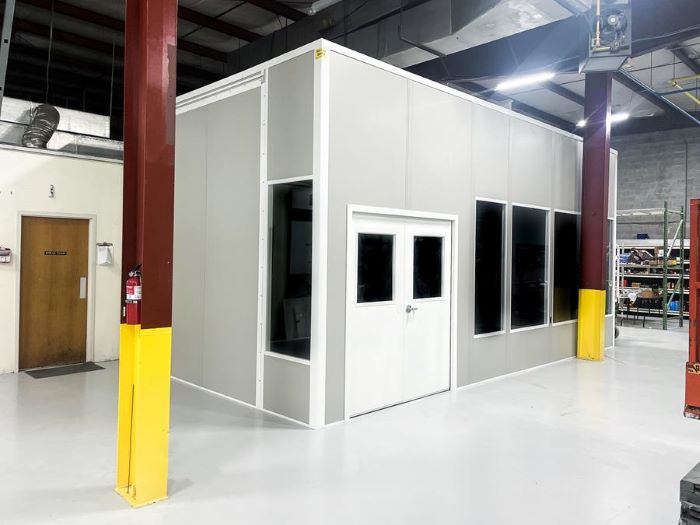
Modular In-Plant Offices in Louisville, KY
Most plants we walk in Greater Louisville have the same problem: supervisors doing paperwork on a cart and shift leads with nowhere to take a call. A modular in-plant office puts a closed, heated and cooled room on the floor, right next to the work.
We lay these out for automotive suppliers, appliance plants, and distribution floors from west Louisville to Jeffersontown, then manage delivery and installation from start to finish.
How an In-Plant Office Goes Together
The room is built from insulated wall panels that lock into steel posts. A roof deck and drop ceiling sit on top, and the walls are anchored to the floor of your building. Nothing is framed, taped, or painted on site.
Electrical comes pre-wired inside the panels, so your electrician makes one tie-in instead of roughing in a whole room. HVAC is sized to the people inside and the heat around them. In a Louisville plant without air-conditioning, that HVAC is what makes the room usable in July and in January.
Because the walls bolt together, the office can grow by a bay or move across the building when a line gets rearranged. Plants that lease their space often pick modular for that reason alone.
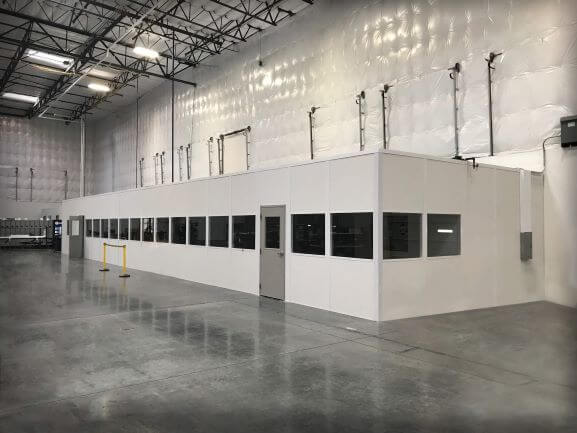
What Comes in the Panel Package
Each item below is chosen on the layout drawing, so the price you see matches the room you get.
- Split-system or through-the-wall HVAC, sized to headcount and plant heat
- Modular electrical: breaker panel, outlets, switches, and conduit set inside the studs
- Three-inch insulated wall panels in white or gray, other colors on request
- 20-gauge steel doors with picture windows or sliding service windows
- Metal roof deck, acoustical drop ceiling, and LED fixtures
- Load-bearing roof option for storage overhead
- Non-combustible wall assemblies where your safety team asks for them
- Bolt-together construction that expands or relocates later
Rooms Louisville Plants Ask For
- Shift-lead stations overlooking assembly lines at automotive and appliance suppliers
- Dock dispatch offices for 3PL and e-commerce operations
- QC rooms where lighting and noise have to be controlled
- Tool cribs and parts counters with a sliding window
- Training and safety rooms for crews coming on and off shift
From Sketch to Occupied Office
1. Walk-through or phone consult
2. Layout drawing
3. Itemized quote
4. Delivery and managed install
Older Buildings, Low Clear Heights, Three Shifts
Many manufacturing buildings in Louisville's urban core, Shively, and Rubbertown were built with lower clear heights than today's distribution space. We measure to the lowest obstruction, then set the roof height and ceiling so the office fits without fighting lights or ductwork.
Plants that feed Ford's Louisville Assembly Plant, the Kentucky Truck Plant, or GE Appliances at Appliance Park often run around the clock. Installs are sequenced so a work area is closed for as short a stretch as possible, and staging stays out of forklift lanes.
Nearby pages with more detail for your area: Louisville, Rubbertown, Jeffersontown, New Albany. Or start from the home page.
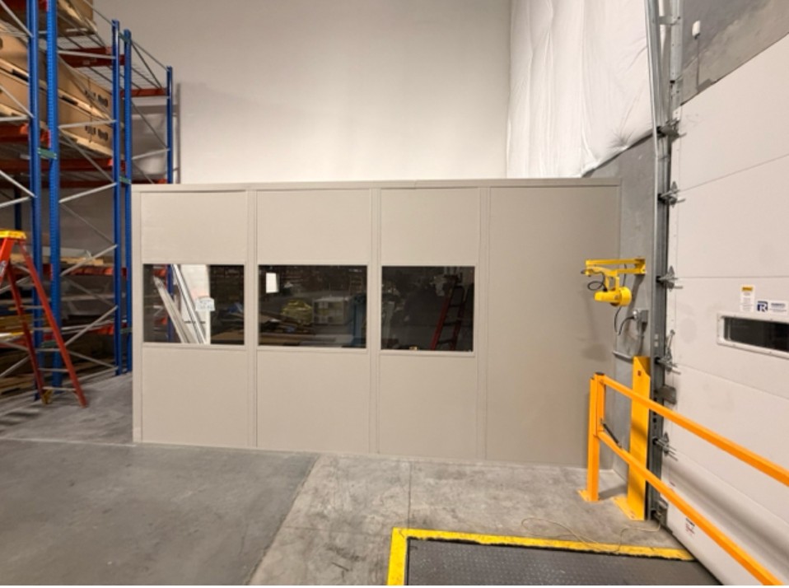
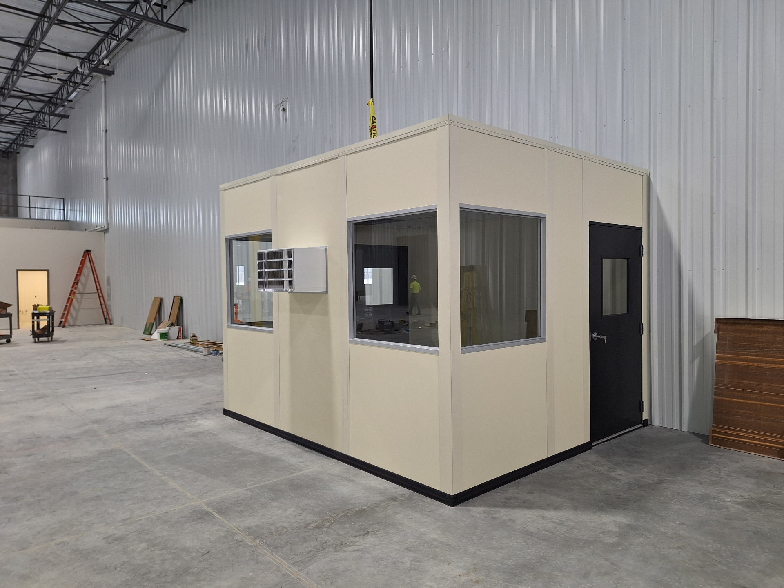
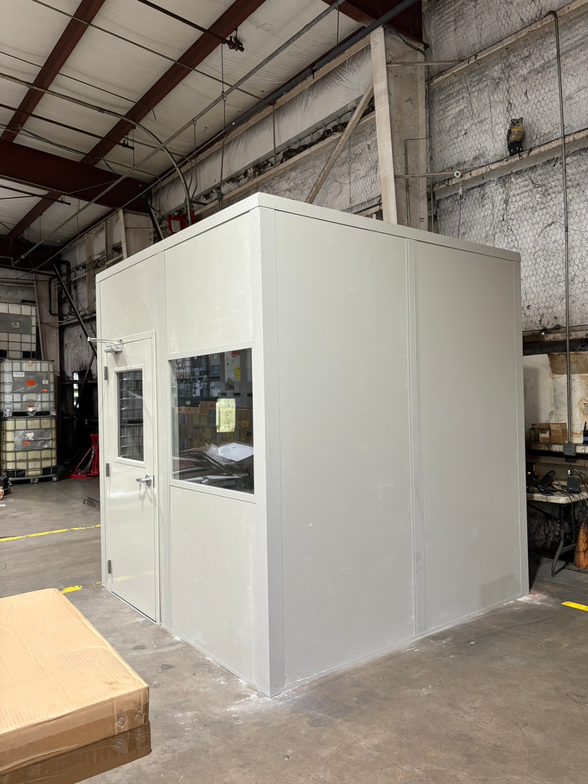
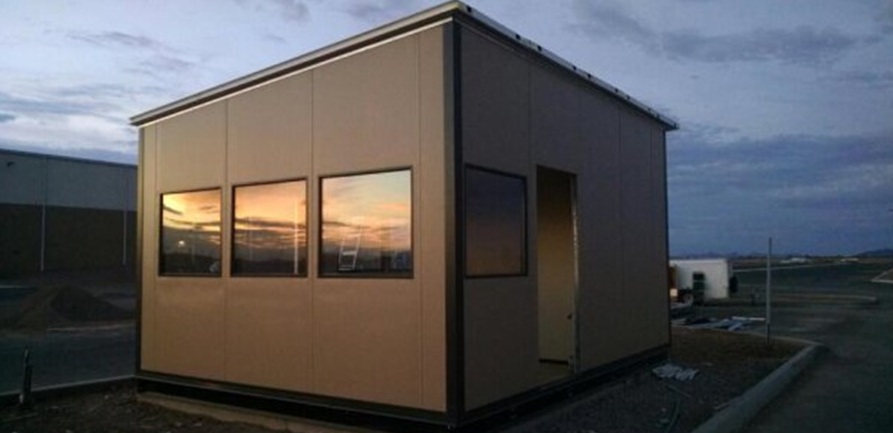
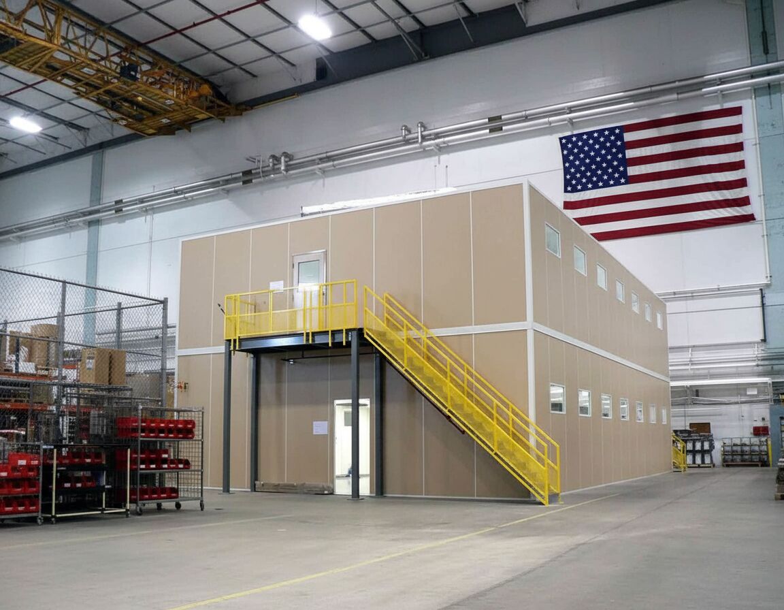
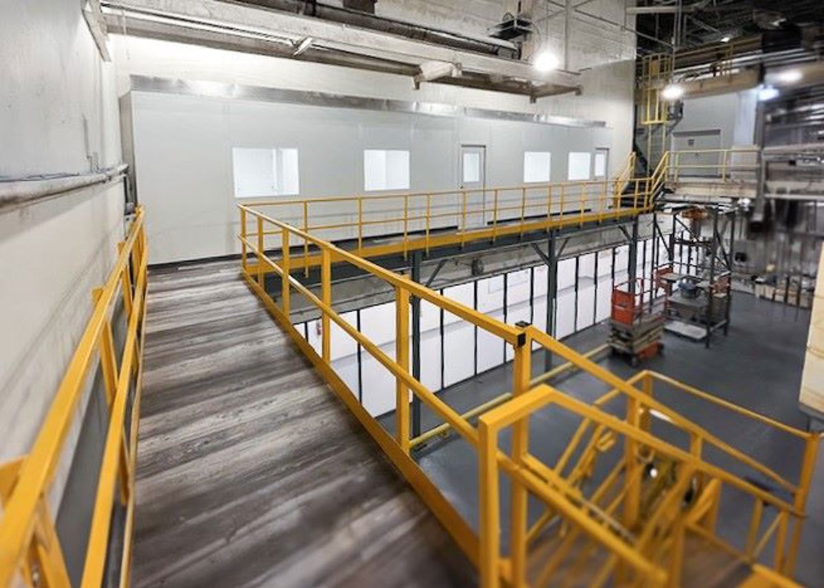
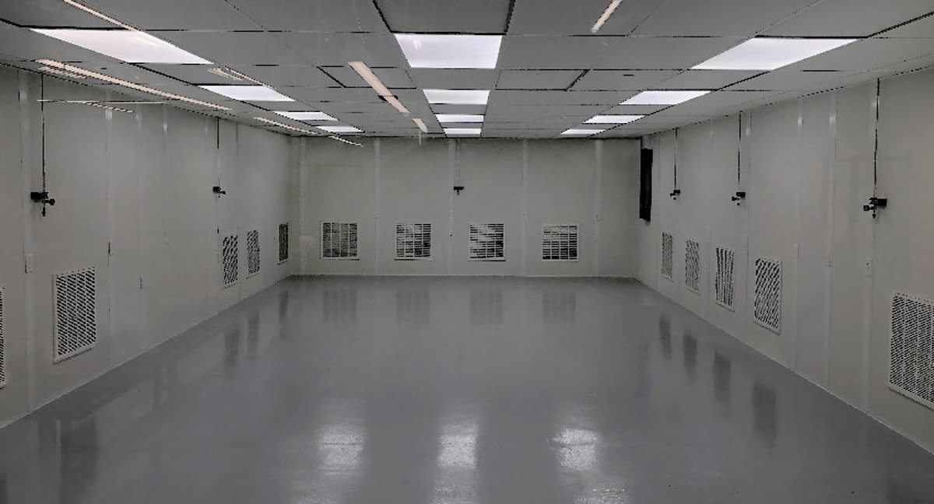
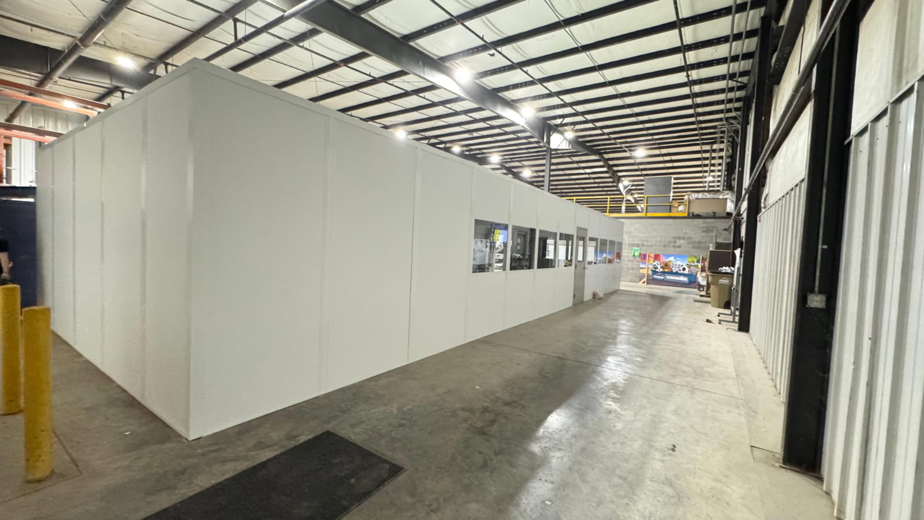
In-Plant Offices From Recent Jobs
Single-story panel offices installed inside working plants and warehouses.
In-Plant Office Questions From Plant Managers
Straight answers before you put one on the floor.
In-Plant Offices by Service Area
Choose your town for notes on the buildings and industries we plan around there.
Pair It With These Modular Products
A lot of plant offices end up next to a break room or an equipment enclosure built from the same panels.

Louisville Modular Offices — Serving Your Facility
Based in Louisville, we serve Kentucky and Southern Indiana with modular offices, prefab in-plant offices, and warehouse space planning.
Louisville Modular Offices
Address
10200 Forest Green Blvd
Suite 112, Unit H
Louisville, KY 40223
Phone
(888) 697-6368Business Hours
Monday - Friday: 8:00 AM - 6:00 PM
Saturday: Closed
Sunday: Closed
Need an Office on the Plant Floor?
Send a sketch or call, and we will draw a layout for your building.